
Open plan living and fire safety: what to know before you knock through
Knocking through has to be one of the most popular home improvements in Sussex. Walk down almost any Victorian terrace in Worthing, Lewes or Hove and you’ll find houses where the front and back reception rooms have become one long through-lounge, or where the kitchen wall has come down to make way for a big, sociable kitchen-diner. Done well, it can transform a house: more light, more space and a far more relaxed way of living.
But there’s one thing that often gets lost in the excitement of a knock-through, and it’s something our lead surveyor Marc Tate comes across regularly when he’s surveying Sussex homes: fire safety. In particular, what happens when the walls that came down were the ones protecting the staircase.
This isn’t a case against open plan living, and it certainly isn’t a reason to walk away from a house you love because the ground floor is one big space. It’s about understanding how a layout changes things if a fire does break out, and knowing what you can do about it, before you start knocking down walls or sign on the dotted line.
Does open plan living make a fire more likely?
No. Taking down a wall doesn’t make a fire any more likely to start. The usual culprits; cooking, electrical faults, heaters, candles, smoking and charging devices, are the same whatever your layout.
What changes is how a fire behaves once it has started, and how easy it is for everyone to get out. Walls and doors act as barriers: they slow down the spread of smoke and heat and buy you precious time. In a large open space, there’s nothing to hold them back. As an article in the RICS Built Environment Journal points out, fire spreads faster in large open spaces than in smaller, compartmentalised ones – and it’s the smoke and toxic fumes, rather than the flames, that pose the most serious risk.
Why the staircase matters most
In a traditional layout, the stairs come down into a hallway that leads straight to the front door. That hallway is your escape route. If a fire starts in the kitchen or living room in the middle of the night, you can come downstairs and leave the house without ever passing through the room that’s on fire.
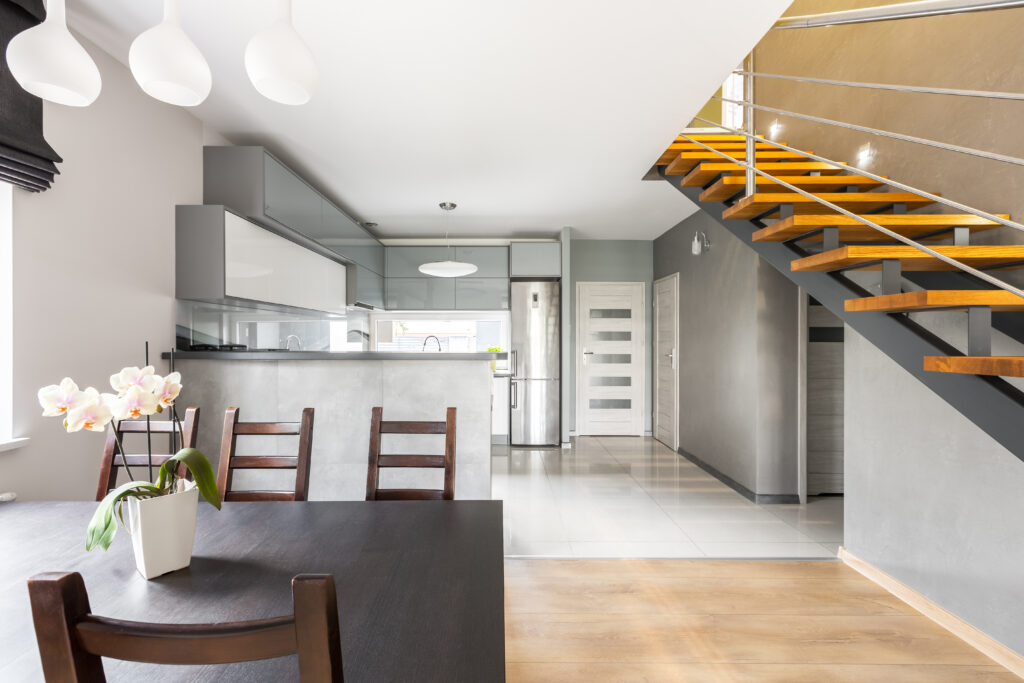
Many open plan layouts change that. When the hallway wall is removed so the stairs rise straight out of the living space, anyone upstairs has to come down into the very room where the fire may be. This makes you particularly vulnerable at night if you sleep upstairs. The higher up you are in the house, the more you depend on that staircase being usable.
What the Building Regulations say (in plain English)
Fire safety in homes in England is covered by Part B of the Building Regulations, with practical guidance set out in a document called Approved Document B. It’s technical stuff, and every house is different, so treat the following as a general guide rather than a checklist – your building control body will advise on your specific project.
- Two-storey houses. The staircase doesn’t have to be enclosed, but the upstairs rooms people live and sleep in should either have an escape window or open directly onto a protected stairway. Building control guidance typically describes an escape window as one with an unobstructed opening of at least 0.33m², at least 450mm high and 450mm wide, with the bottom of the opening between 800mm and 1,100mm above the floor.
- Three storeys or more. Once a house has a floor more than 4.5m above ground level – which usually happens when a loft conversion is added to a two-storey home – upper-floor windows are generally too high to escape from safely. At that point the guidance expects a protected stairway (enclosed in fire-resisting walls and doors, leading to an exit), or an alternative escape route. Where the ground floor is open plan, accepted alternatives include sprinkler protection to the open plan area, combined with a fire-resisting partition and door that separate the ground floor from the floors above.
- Removing walls. Any wall around a staircase, or one that forms part of an escape route, is likely to need building control approval to remove it, even if it isn’t load-bearing. As LABC (the body representing local authority building control teams) notes, working out which walls play that role can take significant investigation, so it’s always worth checking first.
Sussex homes where this comes up most
Open plan layouts crop up in every type of property, but there are a few we see again and again across Sussex.
Tall townhouses in Brighton and Hove. The Regency and Victorian townhouses of Kemp Town, Brunswick Town and central Hove often rise over four or five storeys, with a single staircase as the only way down from the top floors. Opening up the lower floors of a house like this needs particular care. (Many have been converted into flats, which come with their own, different fire safety rules – we’re focusing on houses here.) If you’re drawn to Brighton’s period architecture, our guide to Brighton’s landmarks from a surveyor’s perspective is worth a read too.
Victorian and Edwardian terraces. From Worthing to Littlehampton and Lewes, these homes are prime candidates for a knock-through, often alongside a rear kitchen extension. On their own, these changes are usually manageable in a two-storey house. The picture changes when a loft conversion is added and the house becomes three storeys. That combination of an open ground floor and a new top floor is where problems most often arise. Our surveyor’s guide to Worthing architecture has more on the period homes you’ll find along the coast.
Modern three-storey townhouses. Many newer homes in and around towns like Haywards Heath, Burgess Hill and Horsham are built over three floors, with a protected stairway and fire doors incorporated from the outset. Problems tend to creep in later, when owners take out the hallway wall, remove the doors that open onto the stairs, or swap fire doors for standard or glazed ones to let more light in. It’s easy to do without realising those doors were doing an important fire safety job.
Buying an open plan home? Here’s what a survey can tell you
If you’re buying a home where walls have been removed, a RICS Level 2 HomeBuyers Survey or RICS Level 3 Full Building Survey will note where the layout appears to have been altered, and flag things that could affect your safety in a fire – a staircase opening into a living space, loft rooms without a clear escape route, missing smoke alarms or doors that look like they’ve been changed. We’ll also highlight where your conveyancer should ask the seller for building regulations approval for the work.
It’s worth being clear about what a survey can’t do. Our inspections are visual and non-invasive, so we can’t confirm the fire resistance of a particular wall or door, and we’re not fire risk assessors. What we can do is tell you honestly what we’ve seen, what it might mean for you, and when it’s worth bringing in a specialist or speaking to building control before you commit.
It’s this kind of clear, practical explanation that our clients tell us they value most. As one put it:
Used for a Level 3 homebuyers report and was impressed with the whole experience from the initial information given, through to the very detailed, well laid out and easy to digest report. In particular the aftercare that has been provided taking the time to explain and answer any particular questions I had from the report. – Chris Hallett
Making an open plan home safer (without putting the walls back up)
The good news is that you don’t have to give up on open plan living to make your home safer. Depending on your house and your plans, options include:
Smoke and heat alarms on every level. Mains-powered, interlinked alarms (so that when one goes off, they all do) give everyone the earliest possible warning, wherever the fire starts. A heat alarm is better suited to kitchens than a smoke alarm, which can be set off by cooking. Test them regularly.
Proper escape windows upstairs. Check that bedroom windows open wide enough to climb out of, aren’t blocked by furniture, and that any keys for window locks are kept close by. If you’re replacing windows, make sure the new ones still work as escape windows.
Fire curtains. These are stored in a slim box in the ceiling and drop down automatically when an alarm is triggered, creating a temporary barrier between a fire and your escape route – so you get the open space day to day and the protection when you need it. Look for products certified to BS 8524 and agree the approach with building control before installing one as part of a project.
Sprinklers or watermist systems. Domestic sprinkler and misting systems (designed to BS 9251) can control a fire in its early stages, and are one of the recognised alternatives to a protected stairway where the ground floor is open plan.
Fire-rated glazed screens and doors. A fire-rated glass screen or door at the bottom of the stairs can protect the escape route while keeping most of the light and sense of space.
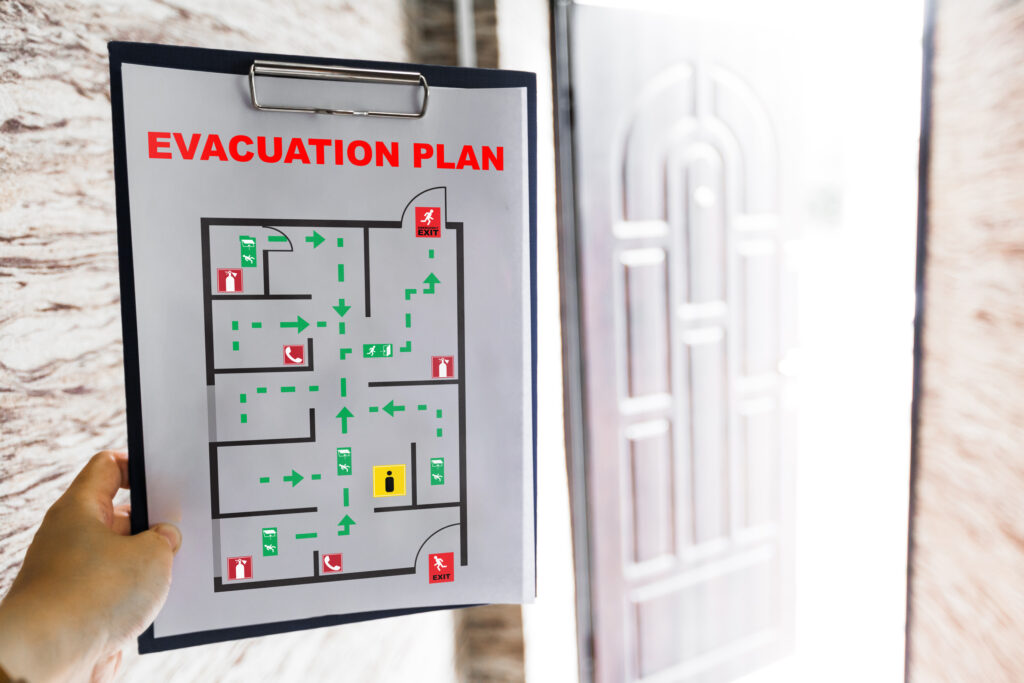
A household escape plan. Make sure everyone knows how they’d get out from each floor, especially children and older relatives, and keep doors closed at night where you have them.
Book a free home fire safety visit
Both of Sussex’s fire and rescue services offer free home visits, and they’re well worth knowing about.
- West Sussex: West Sussex Fire & Rescue Service offers free Safe and Well Visits, tailored to your household and usually taking 30 to 45 minutes. Smoke alarms or specialist detection equipment can be fitted free of charge where appropriate. The service is aimed at people at higher risk of a fire at home – for example, people who live alone, have a disability, smoke indoors or rely on medical equipment. You can request a visit online or call 0345 8729 719 (Monday to Friday, 9am–5pm).
- East Sussex and Brighton & Hove: East Sussex Fire & Rescue Service offers free Home Safety Visits, including fire safety advice and checking or fitting smoke alarms. Visit the ESFRS website for details or call 0800 177 7069.
Your questions answered
Often, yes. Removing a load-bearing wall always needs approval, and so does removing a wall that protects a staircase or escape route, even if it isn’t load-bearing. Even where approval isn’t strictly needed, it’s sensible to check with your building control body or an architect before you start.
Not necessarily. A fire is no more likely to start in an open plan home, but it can spread more quickly and make it harder to escape, particularly from upper floors. With the right measures in place – good alarms, usable escape windows and, in taller houses, a protected route or alternatives like sprinklers – an open plan home can be a perfectly safe place to live.
Not in full. A survey will flag layout changes and visible issues that could affect your safety, and recommend that your conveyancer checks for building regulations approval. It can’t confirm whether a building fully complies – that’s a matter for building control or a fire safety specialist.
Your conveyancer will usually ask the seller for evidence of approval. If there isn’t any, options can include applying to the local authority for a regularisation certificate, or the seller providing an indemnity insurance policy. Each has pros and cons, so it’s worth discussing with your conveyancer – and understanding the condition of the work itself, which is where a survey helps.
They can be, particularly where you want to keep a space open but protect an escape route. They aren’t automatically accepted as a replacement for a wall or fire door, though, so always check with building control before relying on one as part of a building project.
Thinking of knocking through, or buying an open plan home?
Open plan living and a safe home aren’t mutually exclusive – it’s simply about making informed choices. If you’re buying, book a HomeBuyers Survey or Full Building Survey with Tate and we’ll help you understand any potential risks in the layout, so you can go ahead with confidence. If you’re planning to open up your own home, talk to an architect or building control early, and do get in touch if you’d like an independent view of the property first.


